

Description
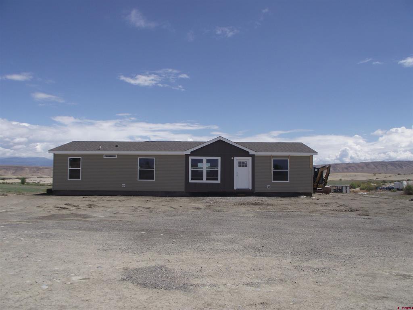
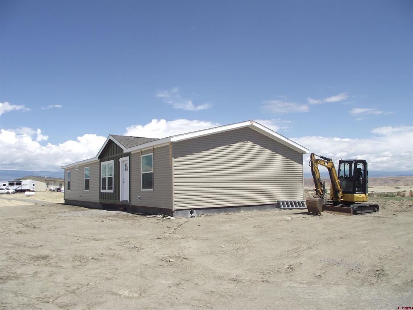
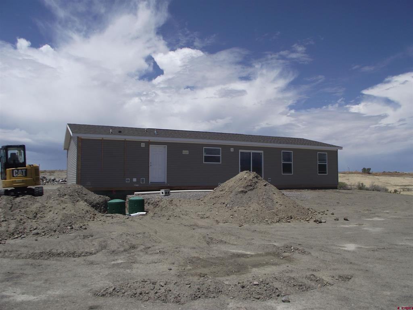
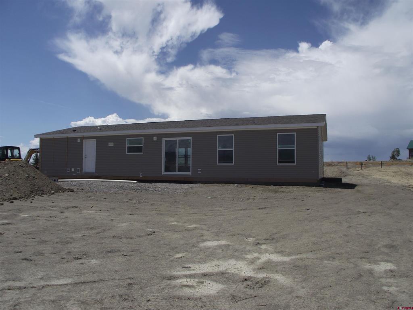
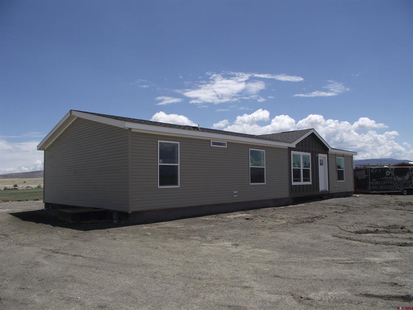
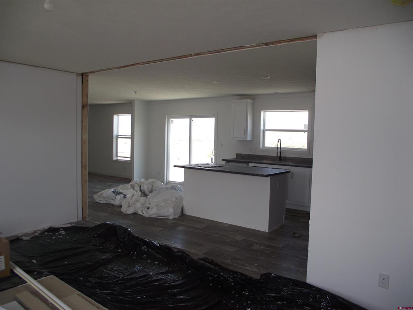
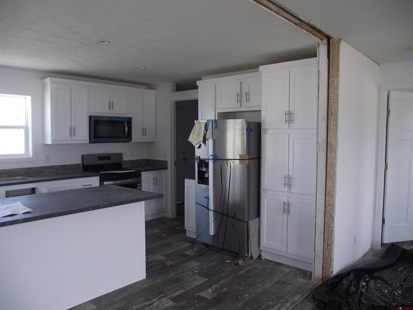
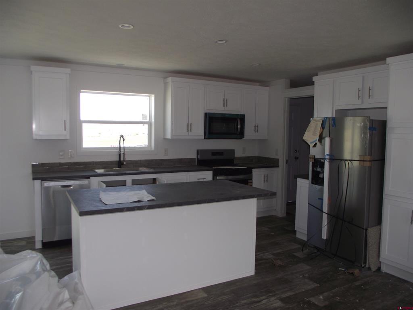
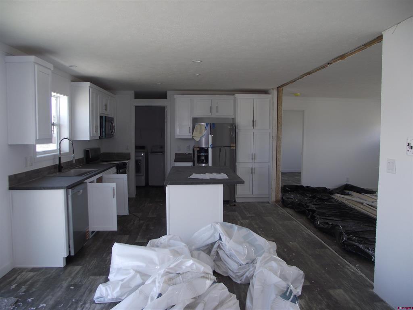
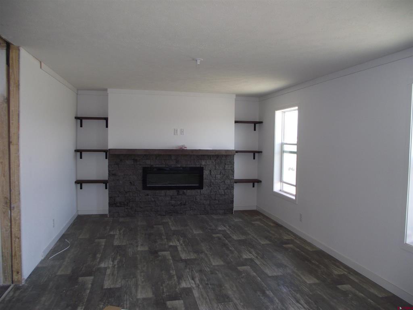
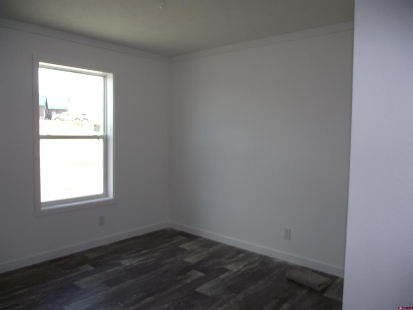
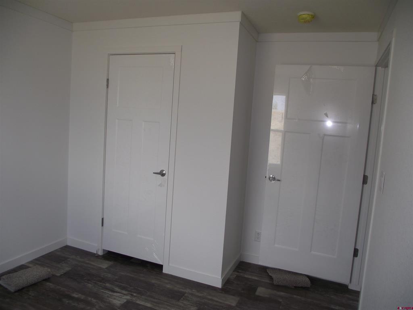
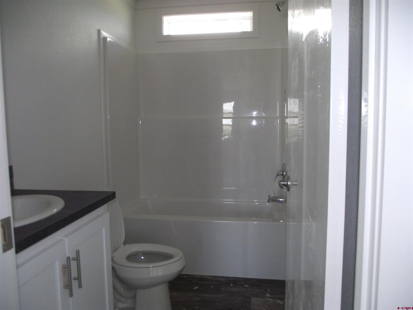
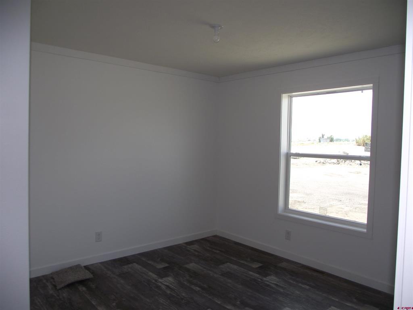
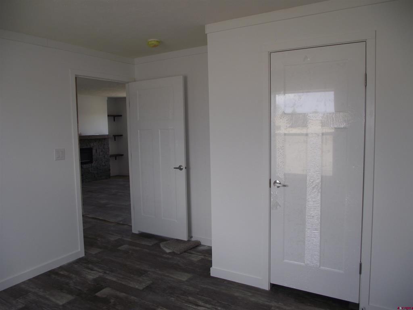
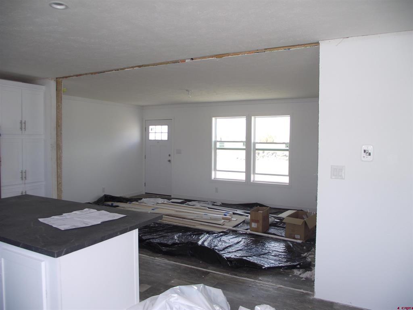
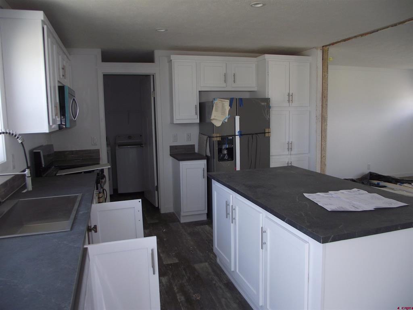
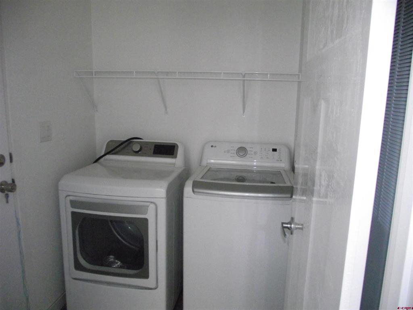
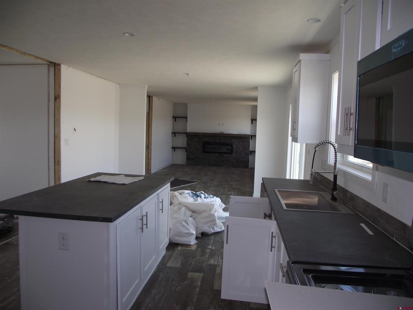
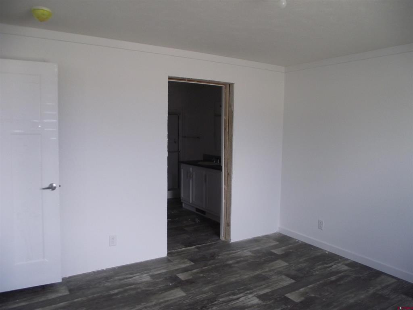
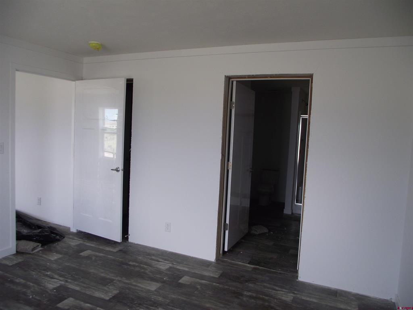
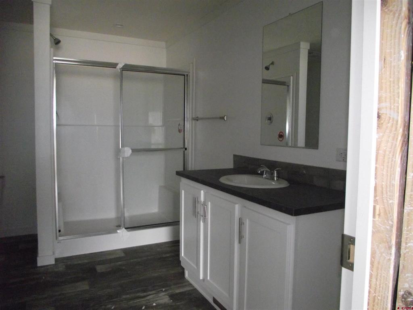
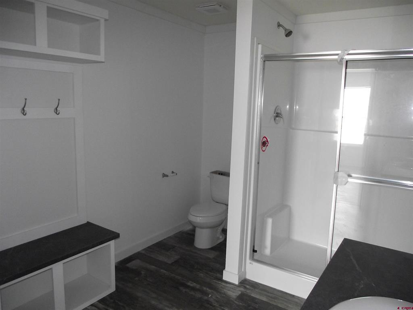
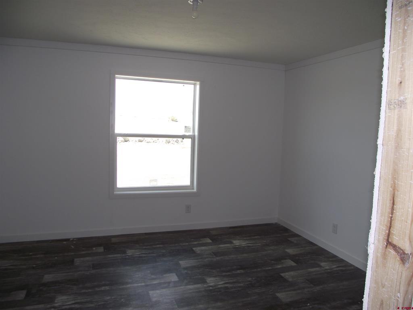
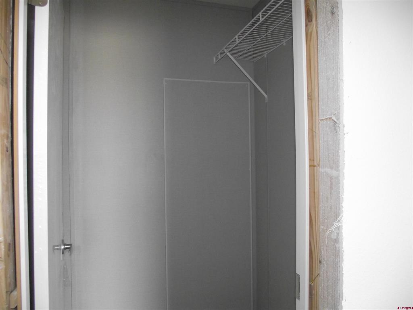
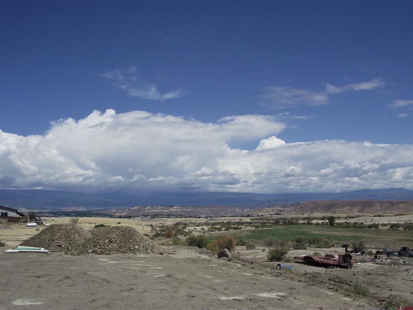
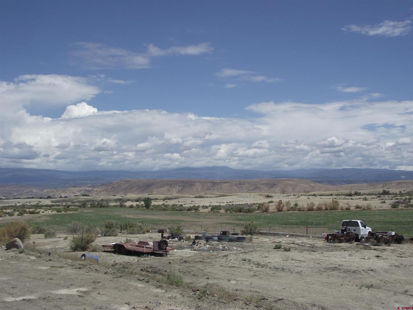
Brand New Champion manufactured home on an engineered foundation with a new septic system, offering quality construction, modern comfort, and country living just minutes from town. The desirable split-bedroom floor plan features a spacious primary suite with a full bath and walk-in closet for added privacy. Enjoy both a welcoming living room and a separate family room with a cozy fireplace, central air conditioning along with a formal dining area perfect for entertaining. The large open kitchen is designed for everyday living and gatherings, complete with a center island, abundant cabinetry, and all appliances included. Durable laminate flooring flows throughout the home, while the low-maintenance vinyl exterior provides lasting value. A new 25' x 33' detached two-car garage is to be built, adding ample space for vehicles, storage, or a workshop. Situated on a generous lot with room for horses and other farm animals, this property offers breathtaking mountain and valley views, including the Grand Mesa and the Uncompahgre Plateau. Located on a quiet, low-traffic cul-de-sac with easy access to town, this is an outstanding opportunity to enjoy the best of country living with modern convenience.
Details
| MLS # | 837449 |
|---|---|
| Listing Type | For Sale |
| Style | Manufactured Home |
| Sub-Type | New Construction |
| Status | Active |
| Year | 2026 |
| Days On Site | 37 |
| Listing Provided By | Byrd & Company Real Estate LLC | Brian Byrd |
Features
| Bed(s) | 3 |
|---|---|
| Bath(s) | 2 Total |
| SQ Feet | 1,680 |
| Garage | 2 |
| Basement | Y |
| Story(s) | 1 |
| Zoning | Residential Single Family |
| Acreage | 1.84 |
| Property View | Yes |
Interior
| Cooling Yes / No | Yes |
|---|---|
| Cooling | Central Air |
| Heating Yes / No | Yes |
| Heating | Forced Air, Propane |
| Interior Features | Separate Formal Dining Room, Main Level Primary, Walk In Closets |
| Window Features | Double Pane Windows |
| Furnished | Unfurnished |
| Appliances | Dryer, Dishwasher, Microwave, Oven, Propane Water Heater, Range, Refrigerator, Washer |
Exterior
| Exterior Features | Patio, Propane Tank Leased |
|---|---|
| Roof | Architectural, Shingle |
| Construction Materials | Modular Prefab, Vinyl Siding |
| Foundation Details | Permanent |
| Lot Features | Cul De Sac |
Parking
| Garage Yes / No | Yes |
|---|---|
| Attached Garage Yes / No | No |
| Parking Features | Detached, Garage, Rv Access Parking |
Utilities
| Utilities | Cable Available, Electricity Available, Propane, Phone Available |
|---|
Other
| List Aor | Delta County Board Of Realtors |
|---|
Area Information
| State | CO |
|---|---|
| County | Delta |
| City | Delta |
| Zip Code | 81416 |
| Area | Delta |
| Community Name | Other |
| School District | Open Enrollment |
| Elementary School | Open Enrollment |
| High School | Open Enrollment |
| Listing VS Median (in Other) | |
Price: $449,000 low | high Med: $555,000 sqft: 1,680 low | high Med: 1,380 $ / sqft: $267 low | high Med: $430 On site: 37 low | high Med: 35.5 | |
Market Activity 81416
Request a showing
Request a showing

The data relating to real estate for sale on this web site comes in part from the Internet Data Exchange (IDX) program of Colorado Real Estate Network, Inc. (CREN), © Copyright 2026. All rights reserved. All data deemed reliable but not guaranteed and should be independently verified. This database record is provided subject to “limited license” rights. Duplication or reproduction is prohibited.
FULL CREN Disclaimer
Real Estate listings held by companies other than CREN contain that company’s name.
Fair Housing Disclaimer
Contact
Learn More About This Property

| State | CO |
|---|---|
| County | Delta |
| City | Delta |
| Zip Code | 81416 |
| Area | Delta |
| Community Name | Other |
| School District | Open Enrollment |
| Elementary School | Open Enrollment |
| High School | Open Enrollment |
| Listing VS Median (in Other) | |
Price: $449,000 low | high Med: $555,000 sqft: 1,680 low | high Med: 1,380 $ / sqft: $267 low | high Med: $430 On site: 37 low | high Med: 35.5 | |
 | $413,0005063 Baldy CourtDelta, CO 81416 |