
 New Listing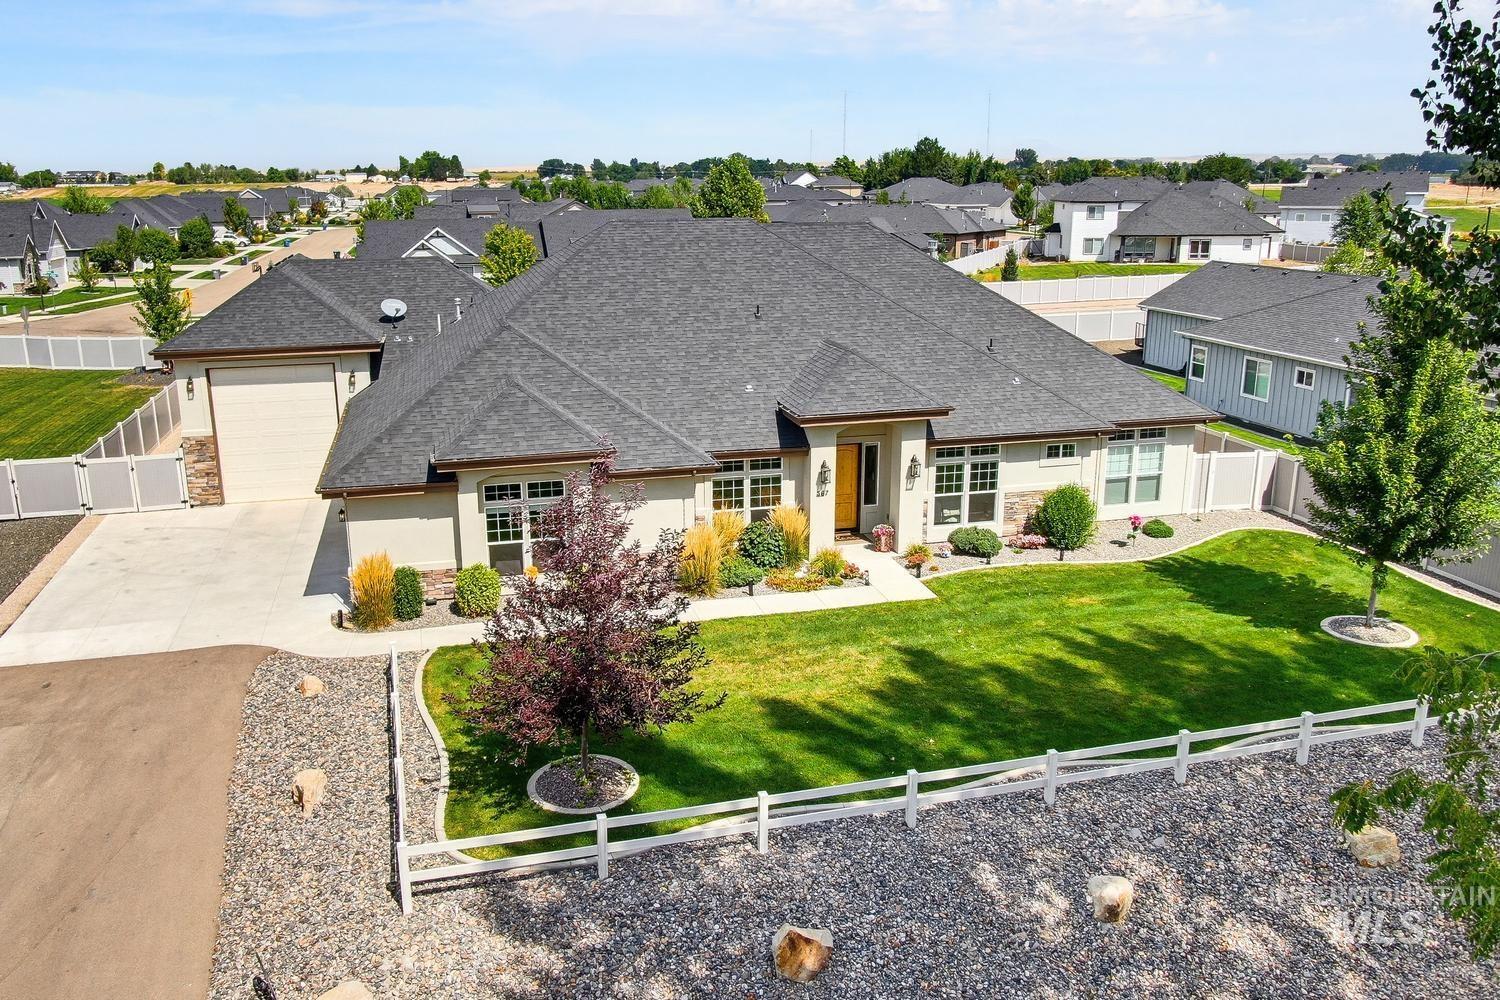

Description
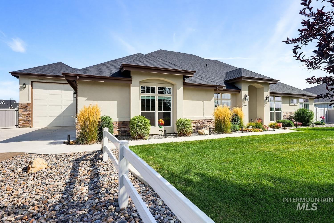
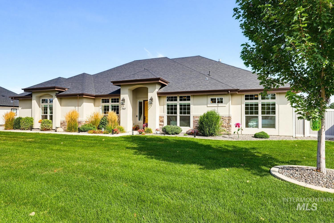
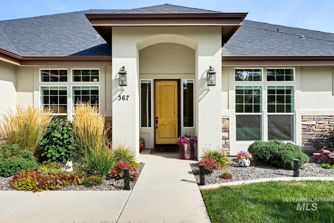
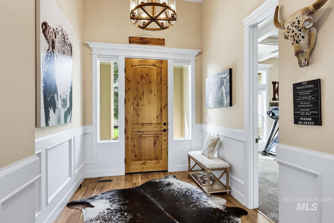
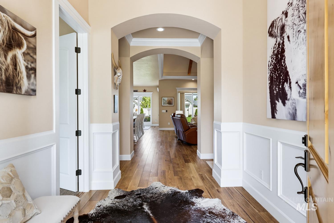
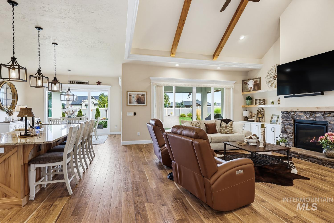
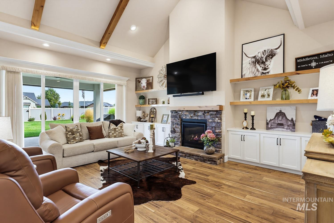
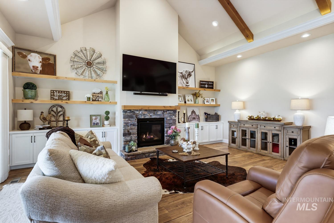
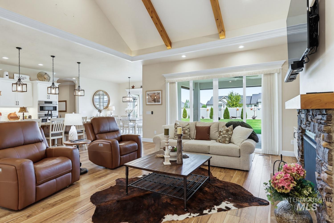
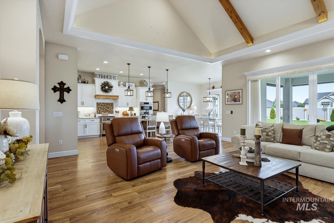
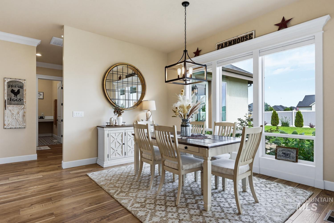
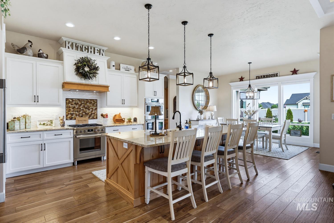
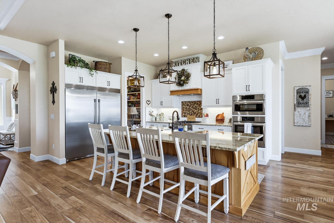
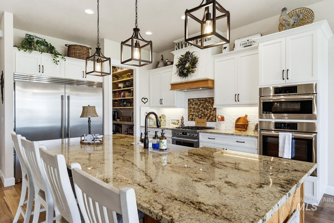
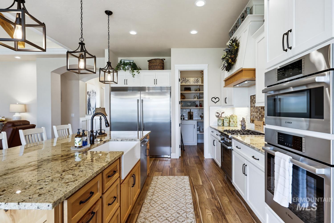
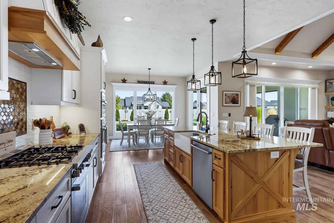
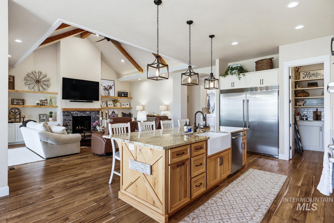
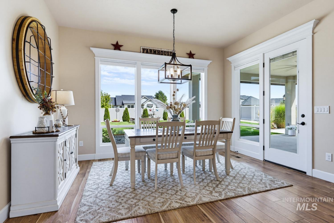
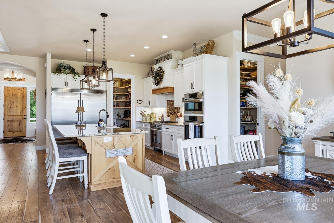
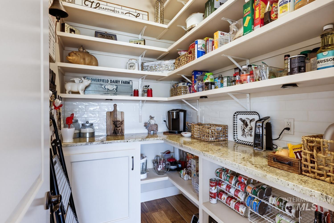
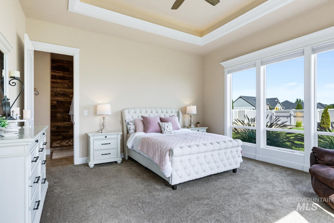
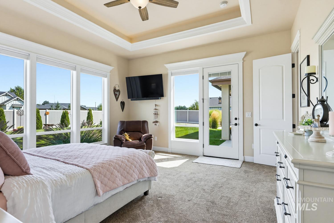
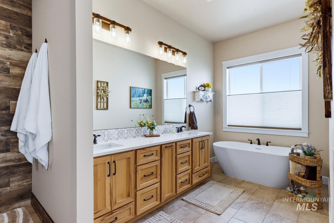
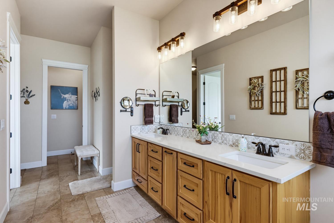
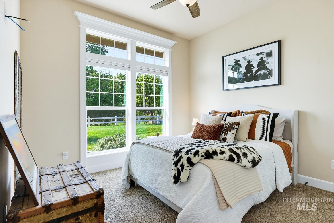
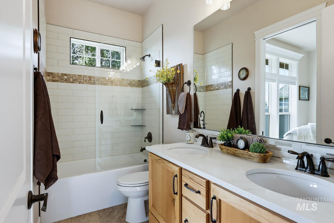
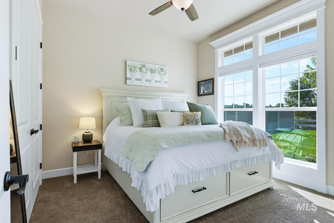
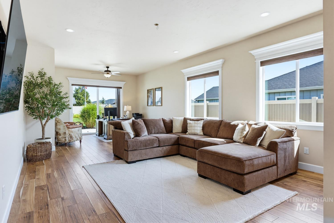
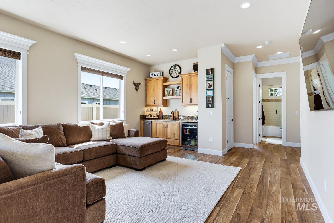
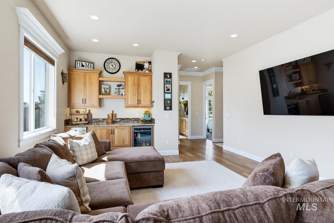
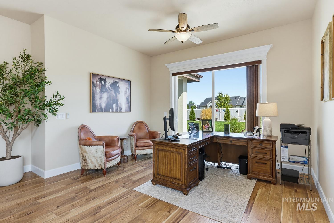
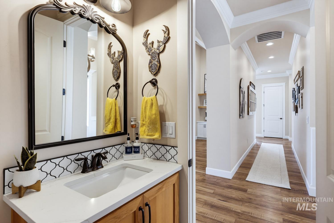
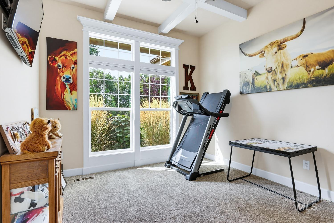
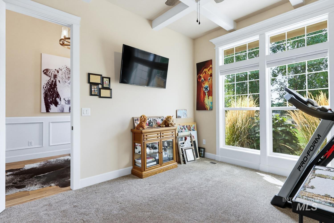
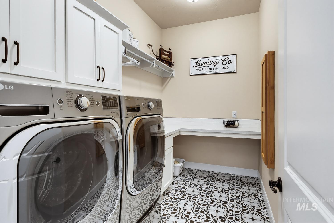
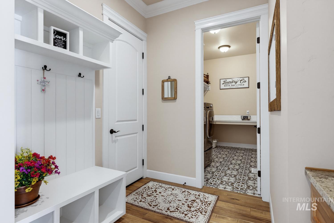
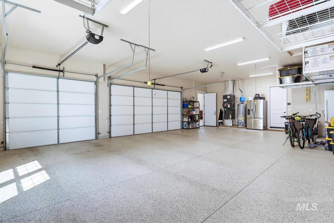
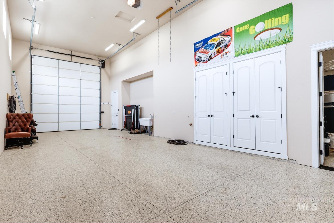
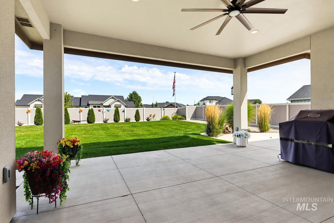
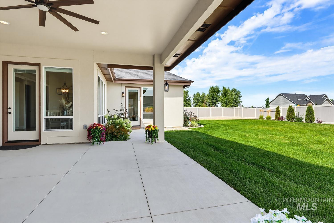
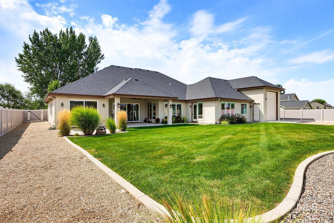
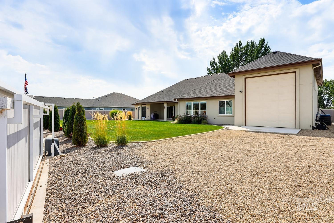
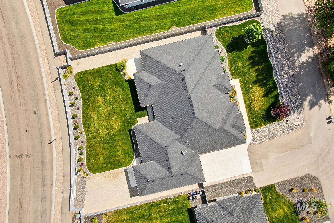
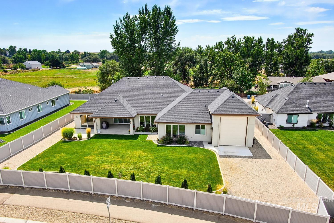
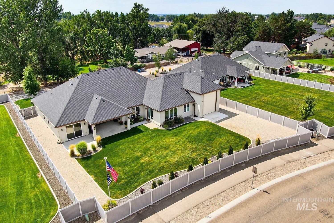
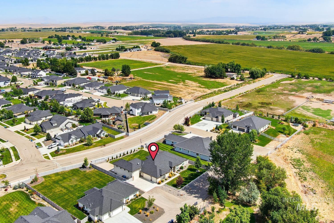
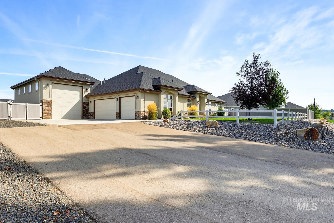
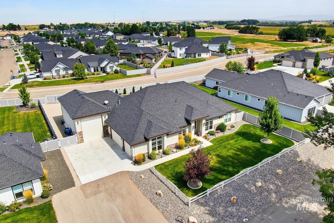
Immaculate custom-built executive home on .53 acres, showcasing exceptional craftsmanship and designer details throughout. Filled with natural light, this spacious home features 3 bedrooms, 2 full baths, a powder room, office, and large bonus room. The chef's kitchen boasts a built-in Frigidaire column refrigerator/freezer, oversized custom island with farmhouse sink, built-in mixer stand, Bosch Professional Series gas range, additional built-in oven and microwave, and two walk-in pantries. The living room features illuminated, soaring open-beam ceilings, a stone gas fireplace with built-in cabinetry, and expansive glass doors opening to the covered entertaining patio. The generous bonus room includes a wet bar with granite counter, beverage refrigerator, and direct backyard access, offering excellent potential for multigenerational living. A spacious 3-car garage with epoxy flooring and storage racks is complemented by an attached 42-foot drive-through RV garage with full hookups including interior spigot. The covered patio is plumbed for a gas BBQ and overlooks the expansive, meticulously manicured backyard. Impeccably maintained and thoughtfully upgraded, this exceptional property offers the perfect blend of luxury, functionality, and space.
Details
| MLS # | 98998754 |
|---|---|
| Listing Type | For Sale |
| Style | House |
| HOA Dues | $500 |
| Sub-Type | Resale |
| Status | Active |
| Year | 2022 |
| Days On Site | 2 |
| Listing Provided By | JPAR Live Local | Deanne Sinclair |
Features
| Bed(s) | 3 |
|---|---|
| Bath(s) | 3 |
| SQ Feet | 2,951 |
| Garage | 7 |
| Story(s) | 1 |
| Acreage | 0.53 |
Interior
| Cooling | Central Air |
|---|---|
| Cooling Yes / No | Yes |
| Heating | Natural Gas |
| Heating Yes / No | Yes |
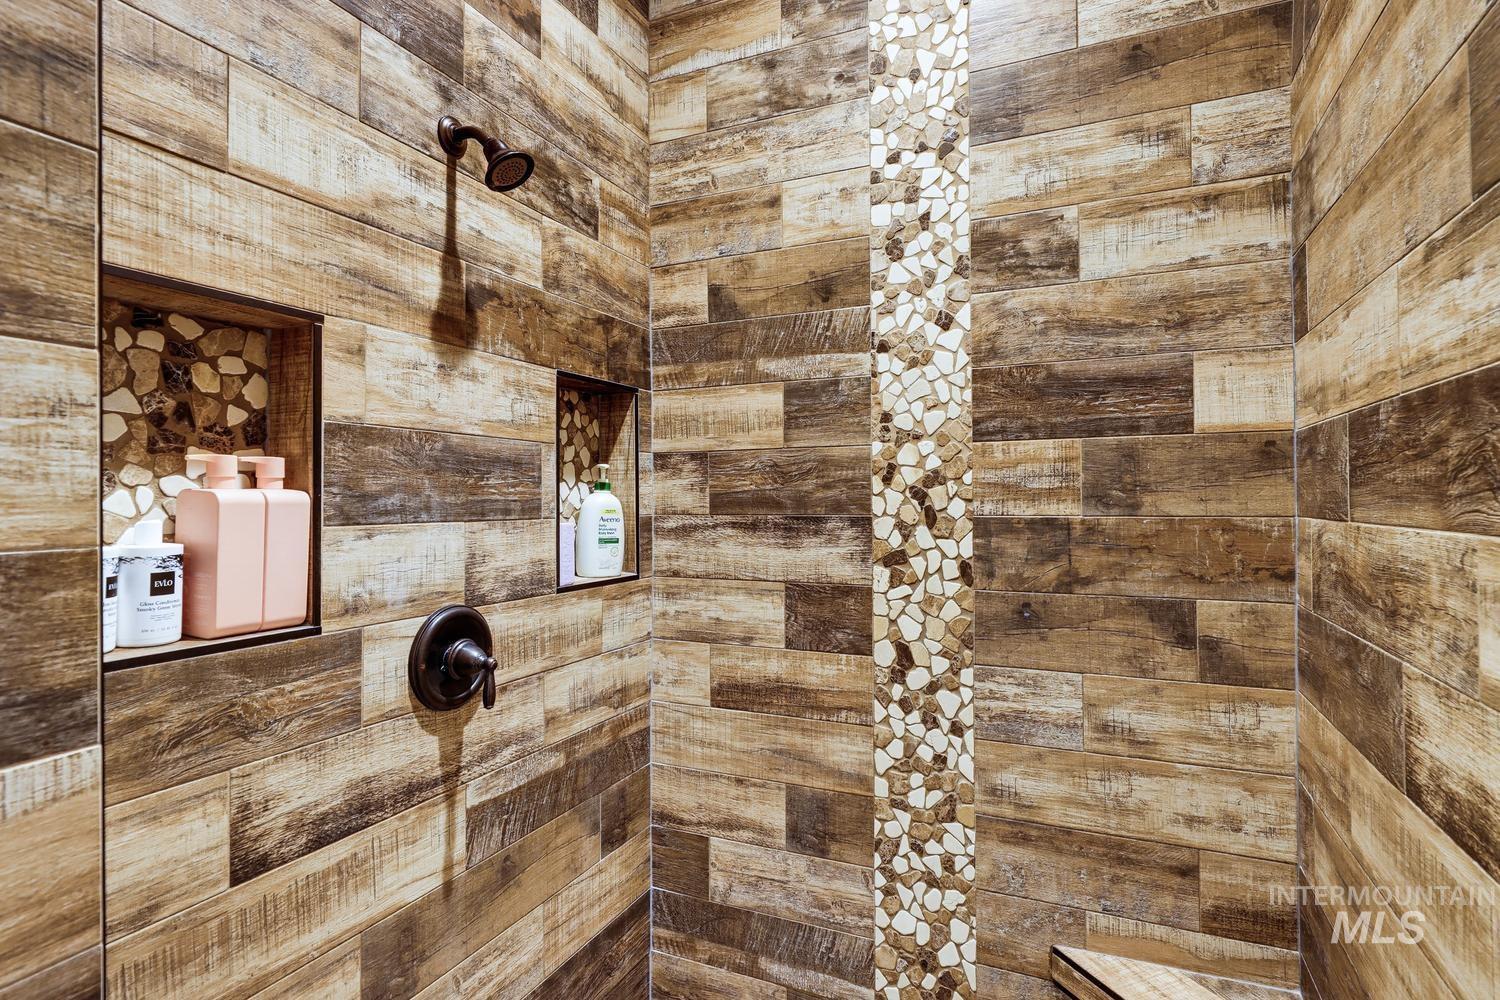
| Interior Features | Bed-Master Main Level, Split Bedroom, Family Room, Rec/Bonus, Double Vanity, Walk-In Closet(s), Walk In Shower, Pantry, Kitchen Island, Granite Counters |
| Appliances | Gas Water Heater, Dishwasher, Disposal, Microwave, Oven/Range Freestanding, Oven/Range Built-In, Refrigerator, Gas Oven, Gas Range |
| Fireplace Features | Gas |
| Flooring | Tile |
| Fireplace Yes / No | Yes |
Exterior
| Roof | Composition |
|---|---|
| Foundation Details | Crawl Space |
| Lot Features | 1/2 - .99 AC, Chickens, Auto Sprinkler System |
| Construction Materials | Stucco |
| Patio And Porch Features | Covered Patio/Deck |
| Fencing | Full |
Parking
| Parking Features | Attached, RV Access/Parking, Garage (Drive Through Doors) |
|---|---|
| Garage Spaces | 7 |
| Attached Garage Yes / No | Yes |
Utilities
| Utilities | Sewer Connected |
|---|
Taxes
| Tax Year | 2025 |
|---|---|
| Tax Annual Amount | 4011.62 |
| Tax Legal Description | 31-5N-2W Se Valhalla Cntry Est2 Lt 3 Blk 6 |
| Tax Exemptions | Home Owner Exempt |
Area Information
| State | ID |
|---|---|
| County | Canyon |
| City | Middleton |
| Zip Code | 83644 |
| Area | Canyon |
| Community Name | Valhalla Country Estates |
| School District | Middleton School District #134 |
| Elementary School | Middleton Heights |
| High School | Middleton |
| Listing VS Median (in Valhalla Country Estates) | |
Price: $1,025,000 low | high Med: $869,999 sqft: 2,951 low | high Med: 2,559 $ / sqft: $347 low | high Med: $340 On site: 2 low | high Med: 36 | |
Request a showing
Request a showing
Contact
Learn More About This Property

| State | ID |
|---|---|
| County | Canyon |
| City | Middleton |
| Zip Code | 83644 |
| Area | Canyon |
| Community Name | Valhalla Country Estates |
| School District | Middleton School District #134 |
| Elementary School | Middleton Heights |
| High School | Middleton |
| Listing VS Median (in Valhalla Country Estates) | |
Price: $1,025,000 low | high Med: $869,999 sqft: 2,951 low | high Med: 2,559 $ / sqft: $347 low | high Med: $340 On site: 2 low | high Med: 36 | |