
332 Engineer Drive,Durango, CO 81301
Durango, CO 81301

Description
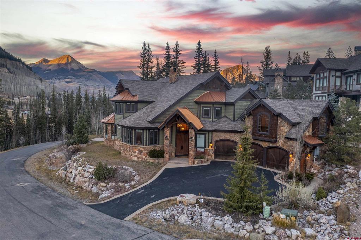
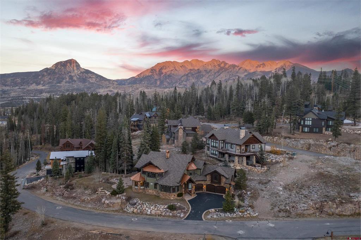
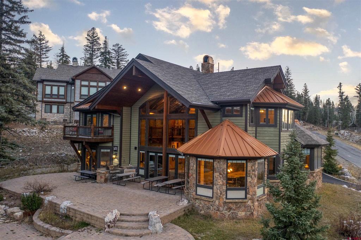
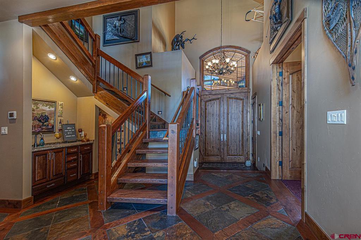
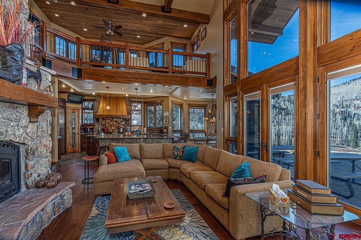
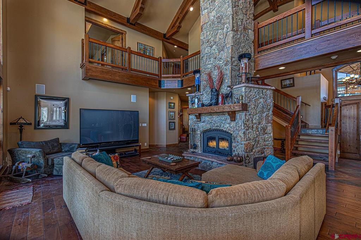
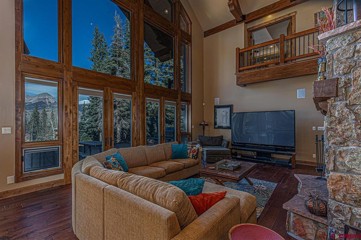
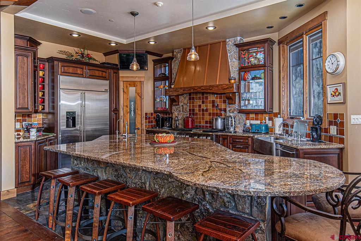
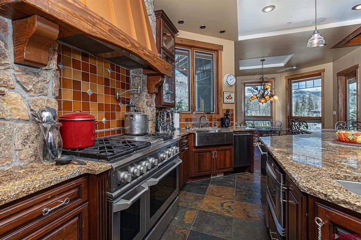
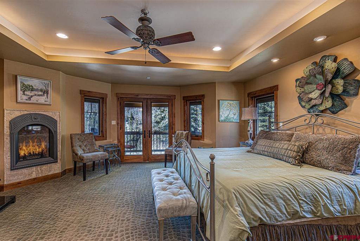
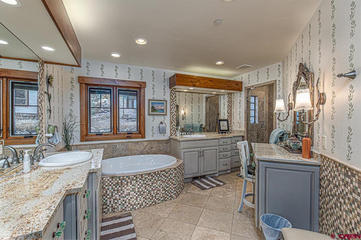
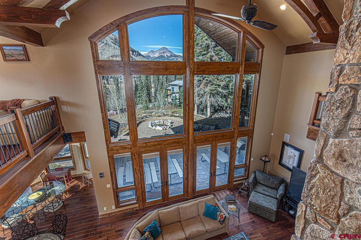
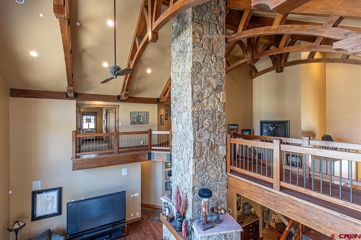
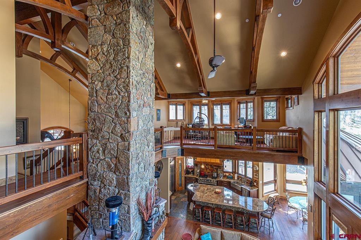
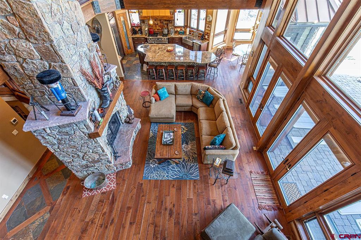
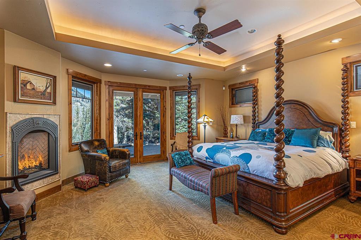
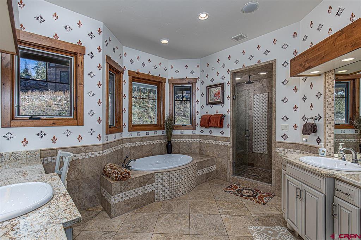
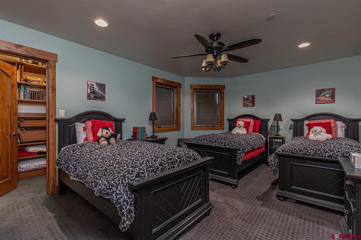
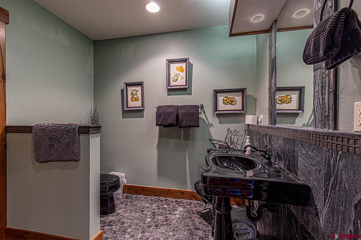
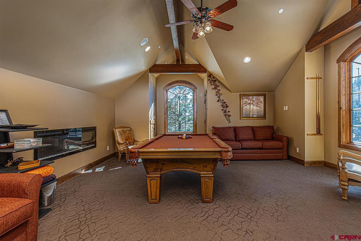
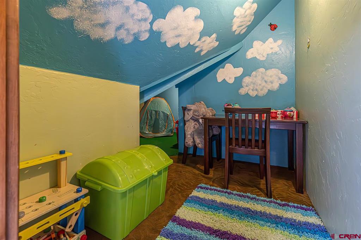
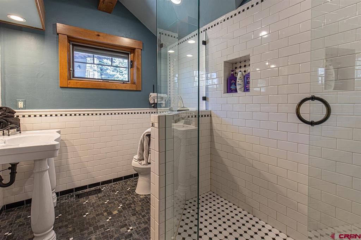
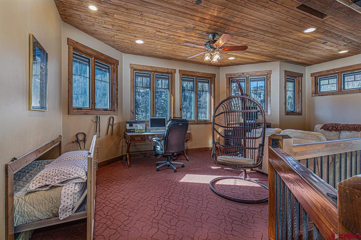
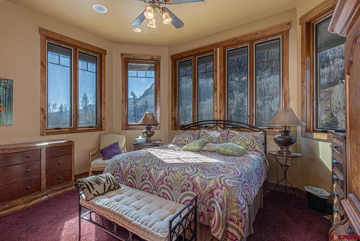
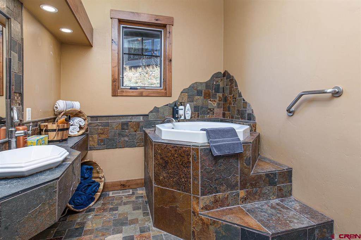
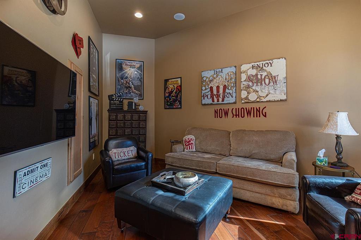
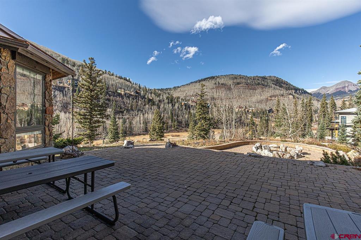
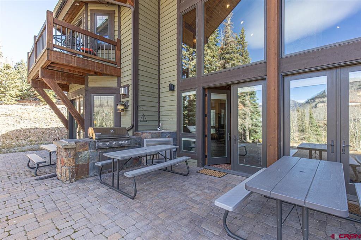
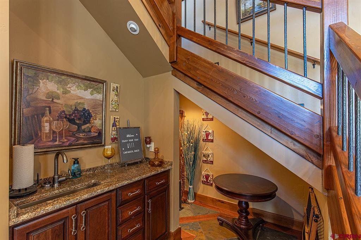
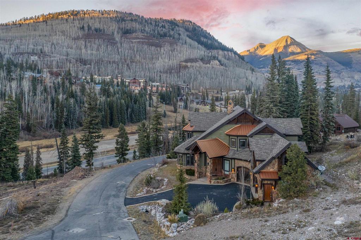
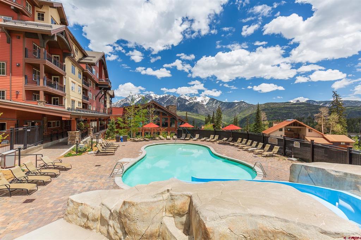
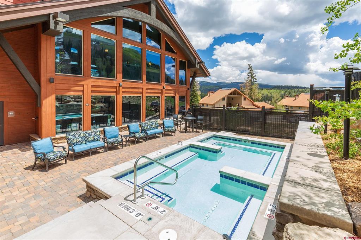
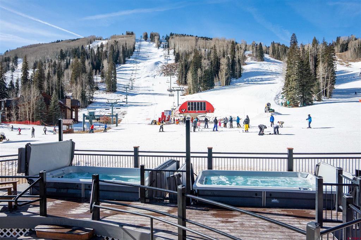
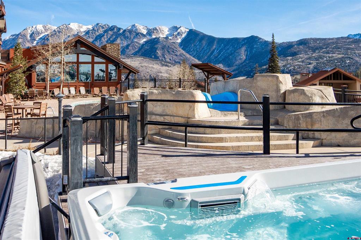
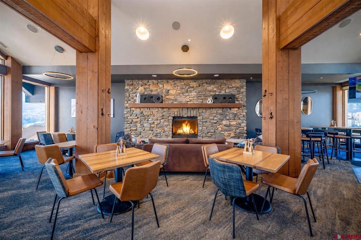
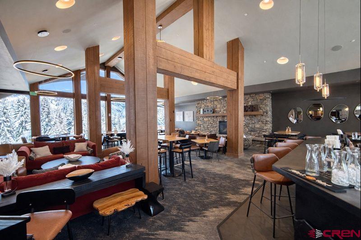
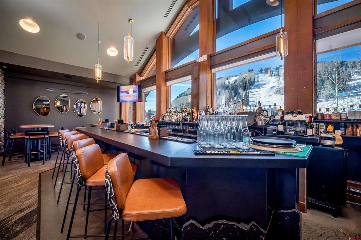
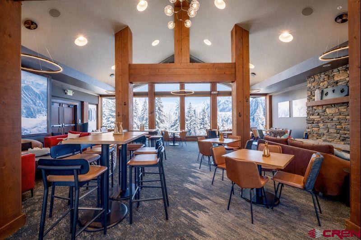
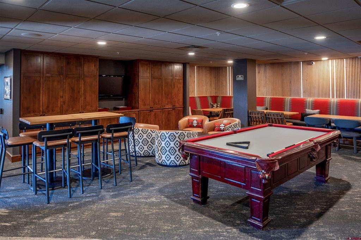

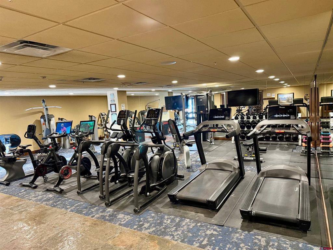
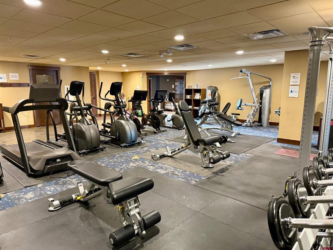
MOUNTAIN LUXURY HOME IN ENGINEER VILLAGE AT PURGATORY RESORT! Nestled in the heart of the majestic Engineer Village, this custom-built masterpiece offers unparalleled views and an exquisite mountain lifestyle. Designed by award-winning builder Ron Enge of Summit Custom Homes, every detail of this home has been meticulously crafted to ensure elegance and comfort. A Home Designed for Entertaining and Relaxation With four spacious bedrooms, a versatile game room/caretaker suite, and a dedicated office, there’s ample space for family and friends to gather and enjoy the mountains. The centerpiece of this home is the gourmet kitchen, equipped with everything a chef could desire: A granite slab island with seating for 8. Two dishwashers and a wine fridge for effortless entertaining. A 6-burner gas range, double ovens, and a custom copper range hood. Cherry cabinetry, a deep farm sink, and a vegetable sink complete this culinary haven. Main-Level Living with Unmatched Charm The main level features a floor-to-ceiling moss rock fireplace under soaring cathedral ceilings, framed by expansive windows showcasing breathtaking views of Engineer Mountain. Behind the fireplace, discover a cozy wine tasting area with a second wine fridge and bar sink. The main-level master suite offers a private retreat with its own gas fireplace, French doors leading to a custom patio, and a luxurious 5-piece master bath featuring: Granite countertops and a dressing table. Travertine tile accents and a custom tile shower with rain showerhead and jets. Additional main-level features include: A guest bedroom and a media room. A laundry room with granite countertops and cherry cabinetry. A guest bath with a Japanese soaking tub. Convenient access to the oversized 3-car garage. Upstairs Oasis The upper level offers a second master suite, a mirror image of the main-level retreat, with its own gas fireplace and stunning ensuite bath. A charming bunkroom, ideal for kids, features its own bathroom, while the game room/caretaker suite includes a pool table, kitchenette, ¾ bath, and an additional laundry area. Outdoor Living at Its Finest Set on a double lot, the outdoor spaces are designed for relaxation and entertaining, featuring: An expansive deck with a built-in BBQ. Tiered lawns and a cozy firepit for memorable evenings under the stars. Exclusive Amenities Engineer Village homeowners enjoy the perks of the Durango Mountain Master Association (DMMA), including: On-call shuttle service to the Purgatory Resort base area. Access to the private owners’ club, fitness room, game room, pool, and spa at Purgatory Lodge. With DMMA dues of $2,400 per year, this home combines exclusivity with convenience. Your Mountain Dream Awaits This is a rare opportunity to own one of the most unique and spectacular homes at Purgatory Resort. Whether you’re seeking an escape for family adventures or a luxurious retreat with friends, this mountain oasis is ready to make your dreams come true. Schedule a showing today and prepare to be captivated!
Details
| MLS # | 830575 |
|---|---|
| Listing Type | For Sale |
| Style | House |
| HOA Dues | $2,400 |
| Sub-Type | Resale |
| Status | Active |
| Year | 2005 |
| Days On Site | 250 |
| Listing Provided By | Durango Mountain Realty LLC | Phil Wehmeyer |
Features
| Bed(s) | 5 |
|---|---|
| Bath(s) | 4 Total |
| SQ Feet | 4,548 |
| Garage | 3 |
| Basement | Y |
| Story(s) | 2 |
| Zoning | Residential Single Family |
| Acreage | 0.61 |
| Property View | Yes |
Interior
| Heating Yes / No | Yes |
|---|---|
| Heating | Electric, Geothermal |
| Interior Features | Wet Bar, Breakfast Bar, Ceiling Fans, Eat In Kitchen, Furnished, Granite Counters, Game Room, Tongue And Groove Ceilings, Jetted Tub, Kitchen Island, Kitchen Dining Combo, Main Level Primary, Pantry, Upper Level Primary, Vaulted Ceilings, Wired For Data, Walk In Closets |
| Window Features | Low Emissivity Windows, Triple Pane Windows, Wood Frames |
| Furnished | Unfurnished |
| Appliances | Double Oven, Dryer, Dishwasher, Electric Water Heater, Disposal, Microwave, Oven, Range, Refrigerator, Washer |
Exterior
| Exterior Features | Gas Grill, Landscaping, Patio |
|---|---|
| Roof | Metal |
| Security Features | Security System, Fire Sprinkler System |
| Construction Materials | Cedar, Stone, Wood Frame, Stick Built |
| Lot Features | Ski In Ski Out |
Parking
| Garage Yes / No | Yes |
|---|---|
| Attached Garage Yes / No | Yes |
| Parking Features | Attached, Garage, Garage Door Opener, Heated Garage |
Utilities
| Utilities | Cable Available, Cellular Phone Reception, Electricity Available, High Speed Internet Available, Phone Available |
|---|
Location
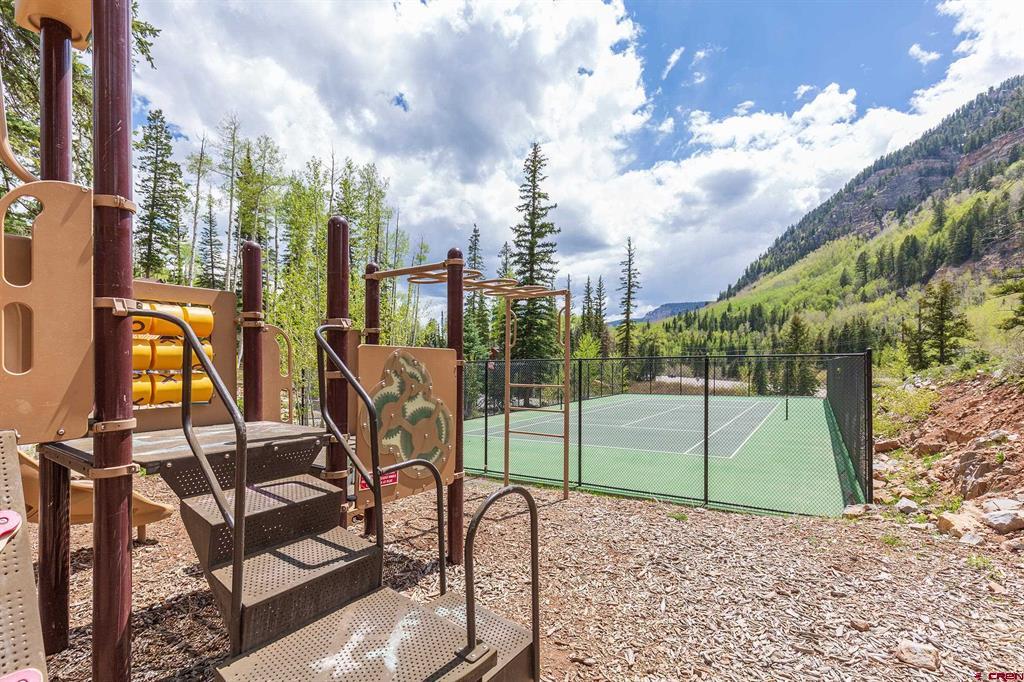
| Community Features | Clubhouse, Fitness, Playground, Park, Tennis Courts, Pool |
|---|
Other
| List Aor | Durango Area Association Of Realtors |
|---|
Taxes
| Property | 9405 |
|---|
Area Information
| State | CO |
|---|---|
| County | La Plata |
| City | Durango |
| Zip Code | 81301 |
| Area | Durango Mountain Area |
| Community Name | Engineer Villag |
| School District | Durango 9-12 |
| Elementary School | Animas Valley K-5 |
| High School | Durango 9-12 |
| Listing VS Median (in Engineer Villag) | |
Price: $3,499,000 low | high Med: $2,549,500 sqft: 4,548 low | high Med: 2,988 $ / sqft: $769 low | high Med: $874 On site: 250 low | high Med: 94.5 | |
Market Activity 81301
Request a showing
Request a showing

The data relating to real estate for sale on this web site comes in part from the Internet Data Exchange (IDX) program of Colorado Real Estate Network, Inc. (CREN), © Copyright 2026. All rights reserved. All data deemed reliable but not guaranteed and should be independently verified. This database record is provided subject to “limited license” rights. Duplication or reproduction is prohibited.
FULL CREN Disclaimer
Real Estate listings held by companies other than CREN contain that company’s name.
Fair Housing Disclaimer
Contact
Learn More About This Property

| State | CO |
|---|---|
| County | La Plata |
| City | Durango |
| Zip Code | 81301 |
| Area | Durango Mountain Area |
| Community Name | Engineer Villag |
| School District | Durango 9-12 |
| Elementary School | Animas Valley K-5 |
| High School | Durango 9-12 |
| Listing VS Median (in Engineer Villag) | |
Price: $3,499,000 low | high Med: $2,549,500 sqft: 4,548 low | high Med: 2,988 $ / sqft: $769 low | high Med: $874 On site: 250 low | high Med: 94.5 | |