

Description
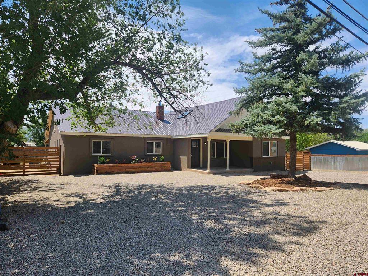
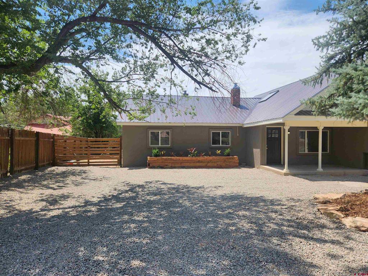
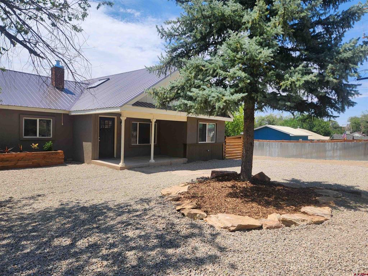
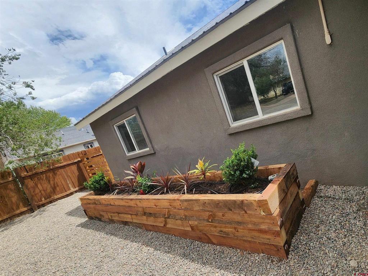
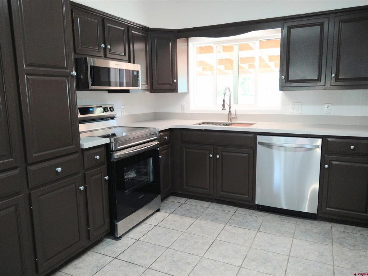
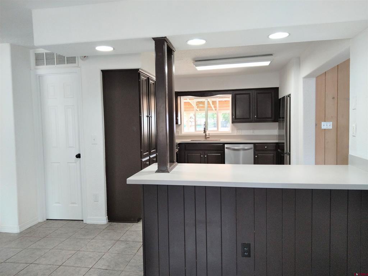
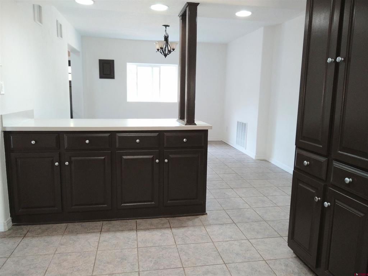
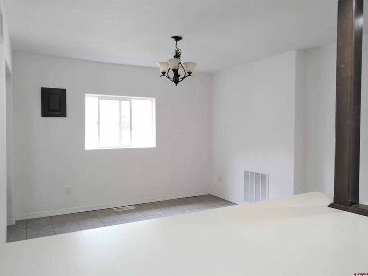
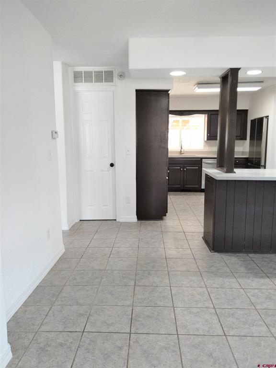
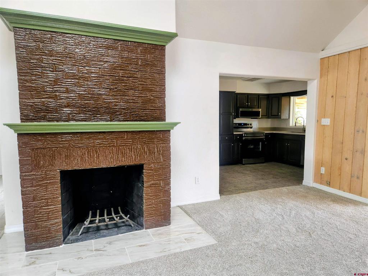
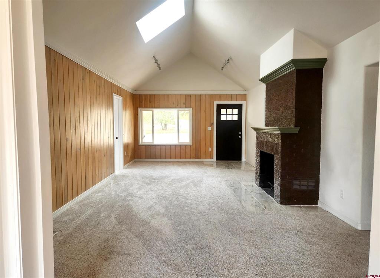
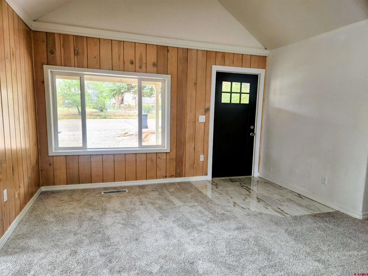
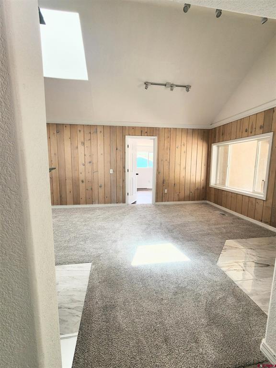
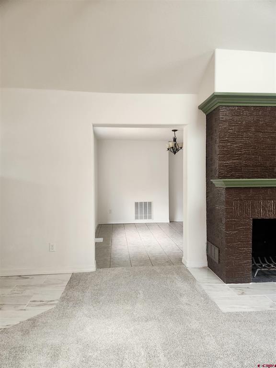
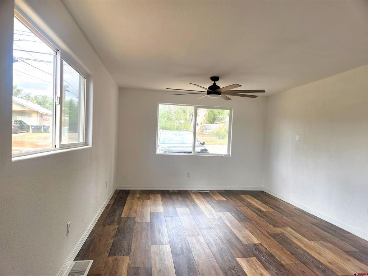
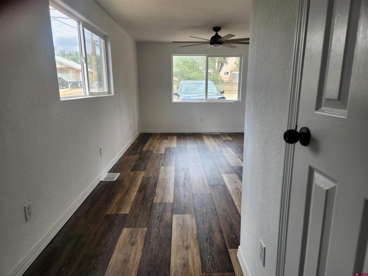
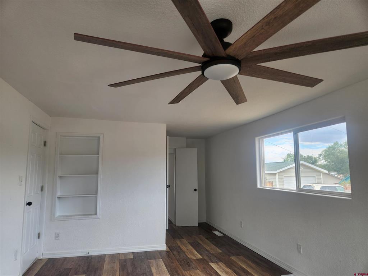
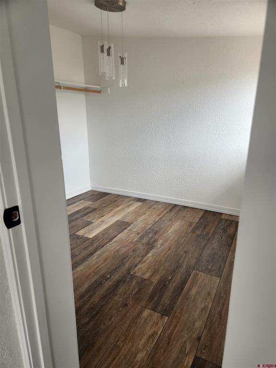
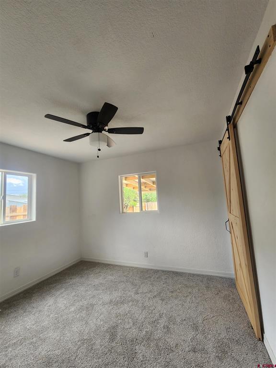
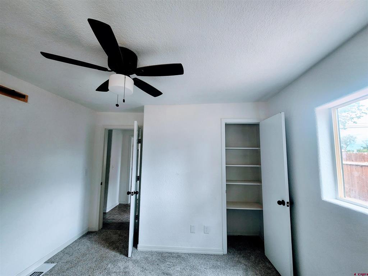
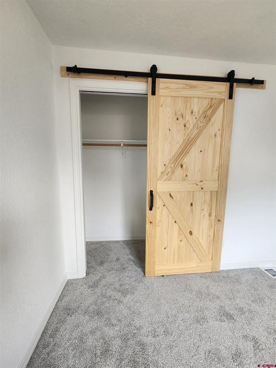
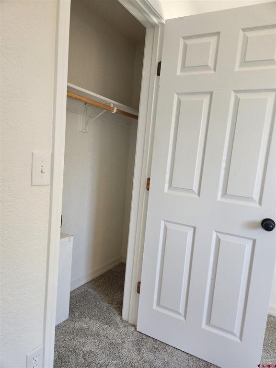
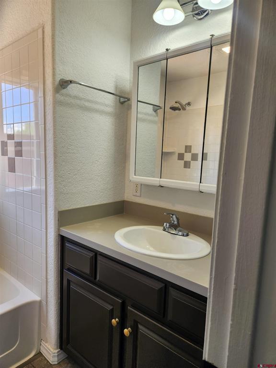
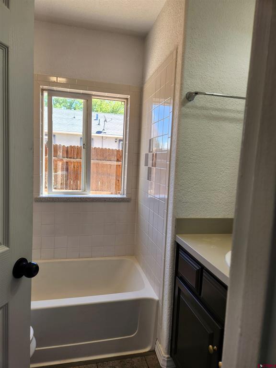
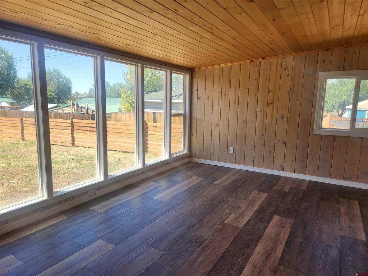
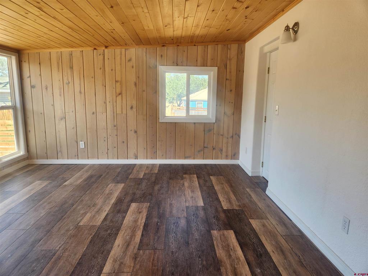
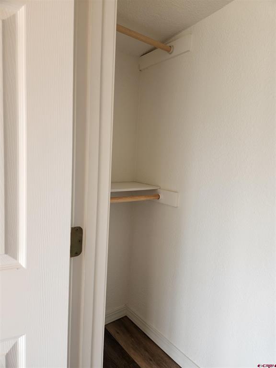
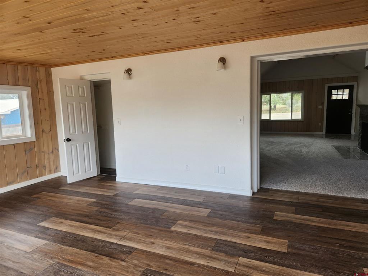
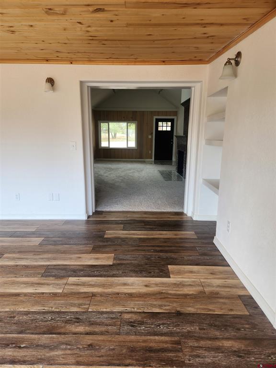
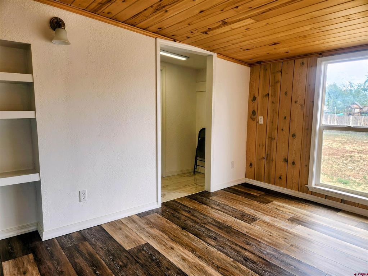
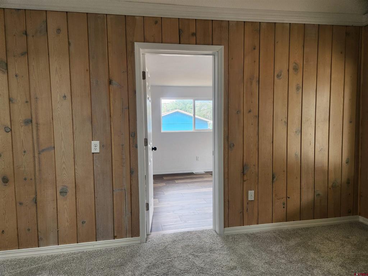
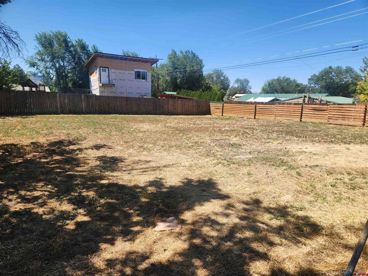
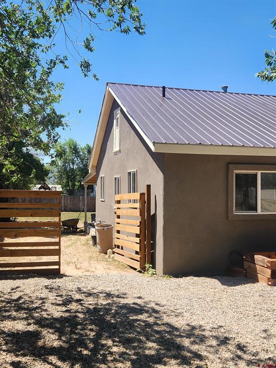
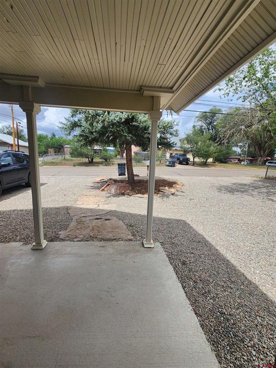
Discover a home that perfectly balances style, comfort, and low-maintenance living. This stunning property is a masterclass in light and space, designed for those who appreciate both a vibrant social atmosphere and quiet, functional retreats. Light-Filled Open Living Step inside to an expansive open floor plan bathed in natural light. The heart of the home features towering windows and a soaring skylight, creating an airy, uplifting ambiance. Whether you’re hosting a dinner party or enjoying a quiet evening, the inviting fireplace serves as a cozy focal point for the main living area. Versatility at Its Best - This home is designed to adapt to your lifestyle: The Recreation Room: The unique enclosed porch room offers the perfect footprint for a home gym, media room, or play areaallowing you to enjoy the feeling of the outdoors with indoor comfort. The Creative Office: The primary suite features a massive walk-in closet with its own window, providing a bright, secluded space that easily doubles as a private home office or hobby studio. An Outdoor Oasis: Forget the weekend chores and embrace the beauty of xeriscaping. The professionally designed, drought-tolerant landscaping ensures curb appeal year-round without heavy maintenance. Two Covered Patios: Enjoy your morning coffee on one and host a sunset BBQ on the other. These shaded retreats extend your living space into the fresh air. Private & Secure: The fully fenced-in area provides a safe haven for a play area, pets to roam, and a private backdrop for outdoor gatherings in this large backyard. Plenty of room to add a garage, shed or workshop, or a second entrance through the alley. From the architectural interest of the skylights to the thoughtful flexibility of the bonus rooms, this home is more than just a place to live, it’s a place to thrive.
Details
| MLS # | 838178 |
|---|---|
| Listing Type | For Sale |
| Style | House |
| Sub-Type | Resale |
| Status | Active |
| Year | 1943 |
| Days On Site | 13 |
| Listing Provided By | The Resource Group, LLC | Denice Niethammer |
Features
| Bed(s) | 3 |
|---|---|
| Bath(s) | 2 Total |
| SQ Feet | 1,723 |
| Basement | Y |
| Story(s) | 1 |
| Zoning | Residential Single Family |
| Acreage | 0.30 |
| Property View | Yes |
Interior
| Heating Yes / No | Yes |
|---|---|
| Heating | Forced Air, Fireplaces, Natural Gas, Wood |
| Interior Features | Ceiling Fans, Separate Formal Dining Room, Eat In Kitchen, Kitchen Island, Kitchen Dining Combo, Main Level Primary, Mud Room, Skylights, Sun Room, Vaulted Ceilings, Walk In Closets |
| Window Features | Skylights, Storm Windows |
| Furnished | Unfurnished |
| Appliances | Dishwasher, Disposal, Microwave, Oven, Range, Refrigerator |
Exterior
| Exterior Features | Porch |
|---|---|
| Roof | Metal |
| Construction Materials | Stucco, Wood Siding, Stick Built |
| Lot Features | Corner Lot, Xeriscape |
Parking
| Garage Yes / No | No |
|---|
Utilities
| Utilities | Cable Available, Cellular Phone Reception, Electricity Available, Natural Gas Available, High Speed Internet Available, Phone Available |
|---|
Other
| List Aor | Other Unspecificed |
|---|
Taxes
| Property | 1313 |
|---|
Area Information
| State | CO |
|---|---|
| County | Montezuma |
| City | Cortez |
| Zip Code | 81321 |
| Area | Cortez |
| Community Name | F R Coffins Addition |
| School District | Montezuma-Cortez 9-12 |
| Elementary School | Mesa K-5 |
| High School | Montezuma-Cortez 9-12 |
| Listing VS Median (in F R Coffins Addition) | |
Price: $385,000 low | high Med: $292,000 sqft: 1,723 low | high Med: 2,019 $ / sqft: $223 low | high Med: $152 On site: 13 low | high Med: 346.5 | |
Market Activity 81321
Request a showing
Request a showing

The data relating to real estate for sale on this web site comes in part from the Internet Data Exchange (IDX) program of Colorado Real Estate Network, Inc. (CREN), © Copyright 2026. All rights reserved. All data deemed reliable but not guaranteed and should be independently verified. This database record is provided subject to “limited license” rights. Duplication or reproduction is prohibited.
FULL CREN Disclaimer
Real Estate listings held by companies other than CREN contain that company’s name.
Fair Housing Disclaimer
Contact
Learn More About This Property

| State | CO |
|---|---|
| County | Montezuma |
| City | Cortez |
| Zip Code | 81321 |
| Area | Cortez |
| Community Name | F R Coffins Addition |
| School District | Montezuma-Cortez 9-12 |
| Elementary School | Mesa K-5 |
| High School | Montezuma-Cortez 9-12 |
| Listing VS Median (in F R Coffins Addition) | |
Price: $385,000 low | high Med: $292,000 sqft: 1,723 low | high Med: 2,019 $ / sqft: $223 low | high Med: $152 On site: 13 low | high Med: 346.5 | |